Dormer Windows in Winchester: Costs, Planning, and What's Involved
A dormer window is one of the best ways to turn a dark, cramped loft into a proper room, and in Winchester, where floor space is expensive, that extra bedroom or study can add real value. Adding usable loft space is estimated to lift a home's value by around 10 to 20%, and with local house prices sitting well above the Hampshire average, that's a serious sum. But Winchester is not a straightforward place to build a dormer. Roughly 1 in 12 homes here carries a heritage designation, large parts of the city fall within conservation areas, and the council watches rooflines closely. A single flat-roof dormer typically costs £3,500 to £8,000, while a full loft conversion with dormers runs £30,000 to £70,000 or more. This guide covers what you'll pay, when you need planning permission, and what the work actually involves from survey to finished room.
What a Dormer Window Adds to a Winchester Home
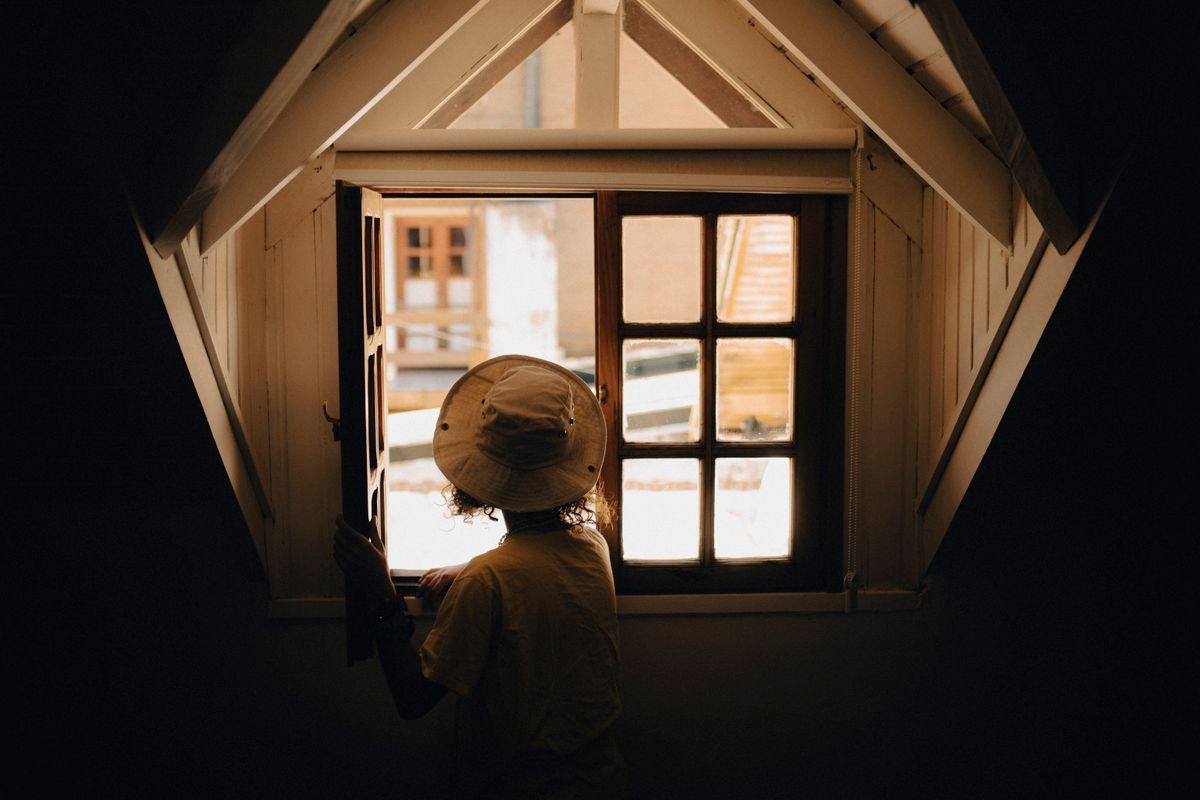
A dormer projects out from the slope of the roof, adding both headroom and floor area that a plain rooflight can't. In a city where a modest terrace can cost more than a large detached house elsewhere, buying extra square footage upward rather than moving is often the smarter play. A well-built dormer loft conversion typically adds 10 to 20% to a property's value, and in some sought-after Winchester streets the uplift can be higher still.
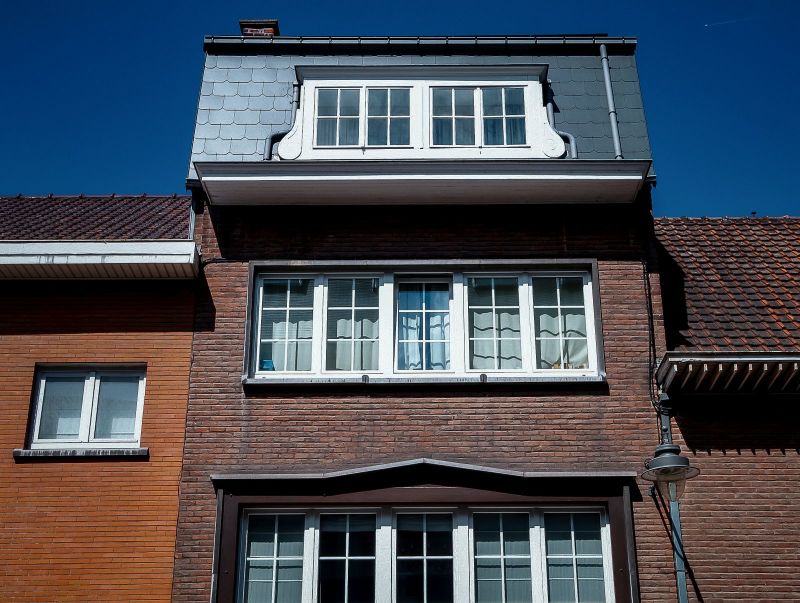
The practical gain matters as much as the money. A dormer turns a loft you can only stand up in the middle of into a room you can put a double bed and wardrobe in, because it lifts the ceiling across a usable width. If you want to know whether your roof shape and pitch suit a dormer before spending on drawings, Roof Repairs Winchester can assess the roof structure and advise on the realistic options.
Around 3 in 4 loft conversions in period homes end up needing a dormer of some kind to make the space genuinely liveable rather than just storage.
What Dormer Windows Cost in Winchester
Costs vary with size, roof type, and finish. As a 2026 guide for the Winchester area:
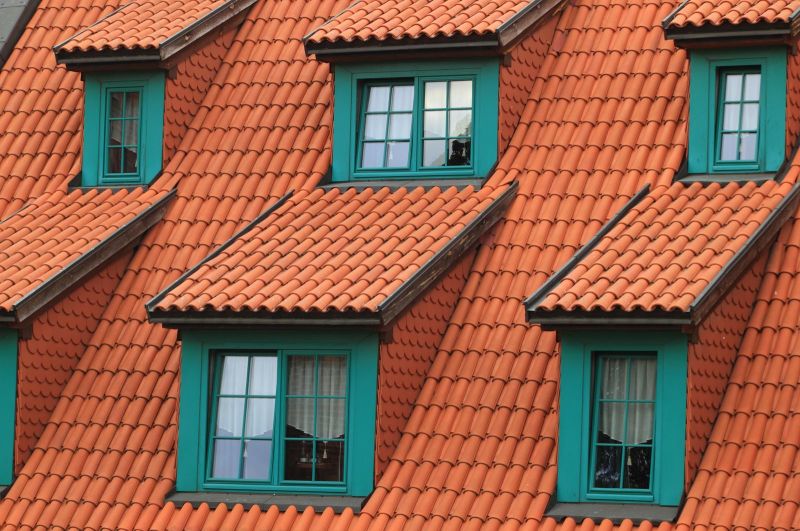
Single small flat-roof dormer, supply and fit: £3,500 - £8,000.
Larger flat-roof dormer across a rear roof: £8,000 - £15,000.
Pitched or gable-fronted dormer to match a period roof: £6,000 - £14,000.
Full loft conversion with dormer, including stairs and en-suite: £30,000 - £70,000+.
Heritage detail pushes the figure up. Matching handmade clay tiles, natural slate, or a lead-clad cheek on a conservation-area home can add 15 to 30% over a standard modern dormer. Scaffold on a tight central Winchester street often adds £1,500 to £3,000 on its own, and structural work to open up the roof and fit steels can add several thousand more where the existing timbers won't carry the load.
Where the Money Goes
Roughly 40% of a dormer job is labour and scaffold, with materials, windows, and structural steels making up the rest. A cheap quote that skips a structural check or uses mismatched tiles will cost you more later, especially if it draws a planning enforcement notice in a conservation area.
Do You Need Planning Permission?
This is the big one in Winchester. Many rear dormers on ordinary houses fall under permitted development and don't need full planning permission, but that right is heavily restricted here. If your home is listed, in a conservation area, or has had its permitted development rights removed, you will almost certainly need to apply.
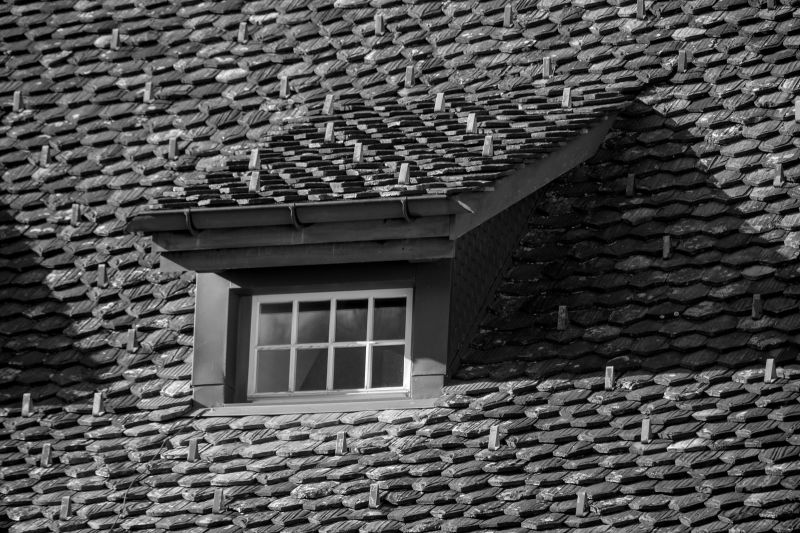
Even under permitted development there are firm limits: a dormer must not sit forward of the original roof plane facing a road, the added volume is capped at 40 cubic metres for a terrace and 50 for a semi or detached, and materials should be similar in appearance to the existing house. You can check the current national rules using the government's guidance on permitted development rights for house extensions and loft conversions, but always confirm with Winchester City Council before you build.
Front-facing dormers almost always need permission in Winchester because the council protects street rooflines. Getting this wrong risks an enforcement notice and having to take the dormer down at your own cost.
Conservation Areas and Listed Buildings
Central Winchester and many of its surrounding villages sit within conservation areas, and the rules here go beyond ordinary planning. In a conservation area, the council can require that a dormer matches the character of the street, uses traditional materials, and stays modest in size, and permitted development rights are often withdrawn altogether under what's called an Article 4 direction.
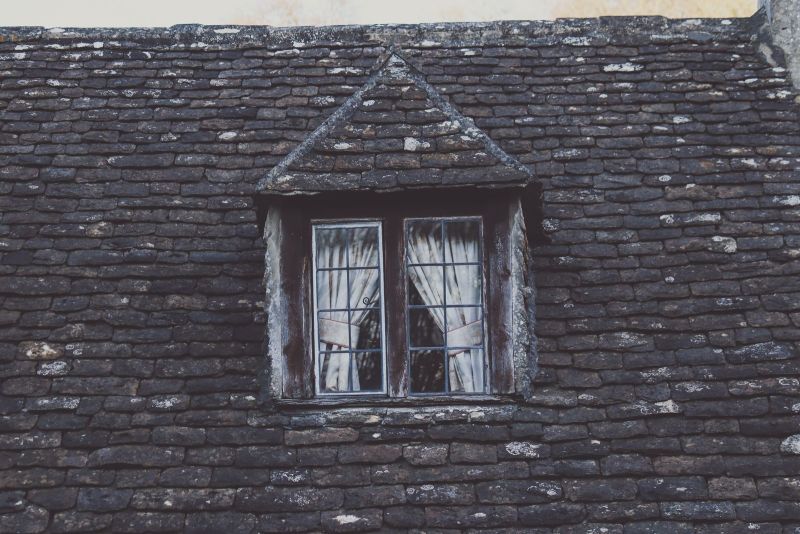
On a listed building, a dormer almost always needs listed building consent as well as planning permission, and the bar is high. Adding a prominent new dormer to a listed roof is frequently refused outright, and the council may only accept a small conservation rooflight instead. Carrying out work to a listed building without consent is a criminal offence, so this is never a corner to cut.
For a sense of the standards a competent contractor should meet on heritage work, the National Federation of Roofing Contractors sets out useful advice in its NFRC guidance on choosing a roofing contractor. Around 1 in 3 dormer enquiries we get in central Winchester turn out to need listed building consent, conservation approval, or both.
What the Work Actually Involves
A dormer is more involved than people expect. The job usually starts with a structural survey and drawings, then a planning or consent application if needed, which alone can take eight weeks or more for a decision. Only then does the building work begin.
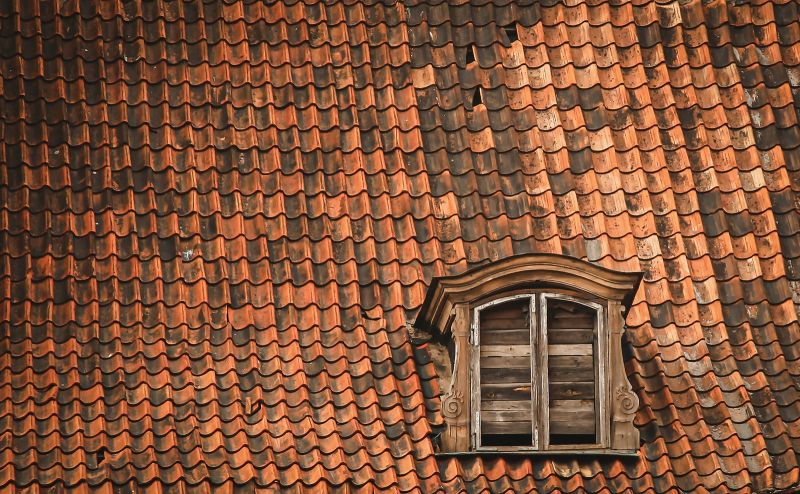
On site, the roofers open up the roof slope, install support steels or timber to carry the new structure, build the dormer box, then weatherproof it with matching tiles, slate, or lead cladding. The window goes in, followed by insulation, plasterboard, wiring, and the internal finish. A single dormer is often done in two to three weeks of site work once approved, while a full loft conversion runs eight to twelve weeks.
Building regulations apply even when planning permission doesn't. You'll need sign-off on fire escape, stair design, insulation, and structural stability, and the fire rules are stricter for a loft room than for a ground-floor extension. Around 90% of the delays homeowners hit are in the approval stage, not the building itself, so start the paperwork early.
Choosing the Right Contractor
A dormer touches structure, roofing, and weatherproofing all at once, so use a firm that genuinely covers all three rather than a general builder who subs out the roofing. Poor flashing and cheek detailing is the most common cause of leaks on a new dormer, and on a Winchester home with a damp valley climate and around 750mm of rain a year, a badly sealed dormer will show damp within a winter or two.
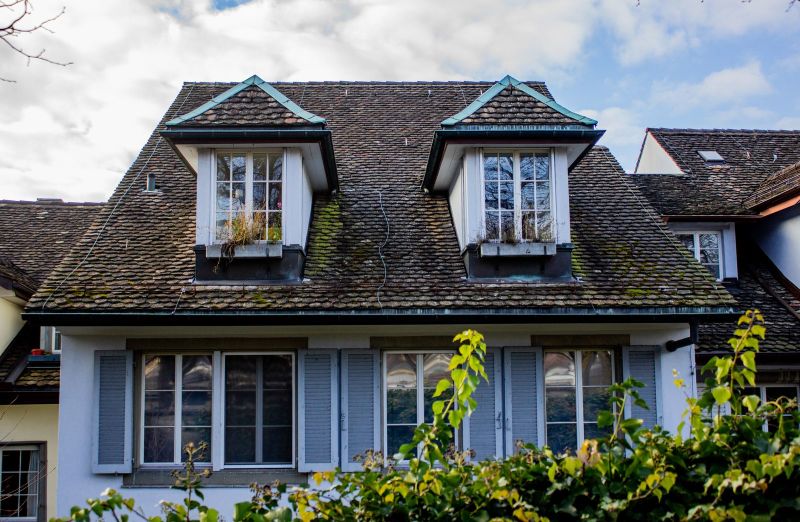
Always get the contractor's insurance and structural work confirmed in writing, and check they'll handle the building control sign-off. Verifying a firm through the government-backed quality scheme takes minutes using the TrustMark register of vetted tradespeople, and it's worth doing before you hand over any deposit.
Get two or three detailed quotes, because prices for the same dormer in Winchester can differ by 30 to 50% depending on scaffold, materials, and whether structural steels are included. Compare what's actually in each quote, not just the bottom line, and be wary of anyone who quotes without seeing the roof.
---
FAQ
Q: How much does a dormer window cost in Winchester?
A: A single small flat-roof dormer typically costs £3,500 to £8,000 supplied and fitted, a larger rear dormer £8,000 to £15,000, and a pitched or gable dormer to match a period roof £6,000 to £14,000. A full loft conversion with a dormer, stairs, and en-suite runs £30,000 to £70,000 or more. Matching heritage materials can add 15 to 30%, and central-Winchester scaffold often adds £1,500 to £3,000.
Q: Do I need planning permission for a dormer in Winchester?
A: Often yes. Many rear dormers count as permitted development, but that right is heavily restricted in Winchester's conservation areas and removed entirely on listed buildings or where an Article 4 direction applies. Front-facing dormers almost always need permission because the council protects street rooflines, and listed buildings need listed building consent too. Always confirm with Winchester City Council before building.
Q: How long does it take to build a dormer in Winchester?
A: The building work for a single dormer is usually two to three weeks on site, and a full loft conversion eight to twelve weeks. The bigger factor is approvals, since a planning or listed building consent decision can take eight weeks or more before work can even start. Around 90% of the delays homeowners hit are in the approval stage rather than the construction itself.
---
Ready to work with Roof Repairs Winchester?
Let's connect! We’re here to help.
Send us a message and we’ll be in touch.
Or give us a call today at 01962 462074
Agency Contact Form
More Marketing Tips, Tricks & Tools