Loft Conversion Roofing in Winchester: What's Involved and What It Costs
A loft conversion is one of the few home improvements that reliably pays for itself, and in Winchester that maths is unusually strong. With average house prices in the city sitting around £500,000 - well above the England average of roughly £290,000 - an extra bedroom or a home office adds serious value, and a well-done conversion can lift a property's worth by 15% to 20%. Most of Winchester's older houses, from Victorian terraces near St Giles Hill to interwar semis in Weeke and Harestock, have generous roof voids that convert well. But the roof is the part of the project that decides whether it's straightforward or complicated: pitch, structure, insulation, and Winchester's conservation rules all live up there. This guide walks through the roofing side of a loft conversion in Winchester - what's involved, what the roof work actually is, and what it costs in 2026.
The Roofing Side of a Loft Conversion
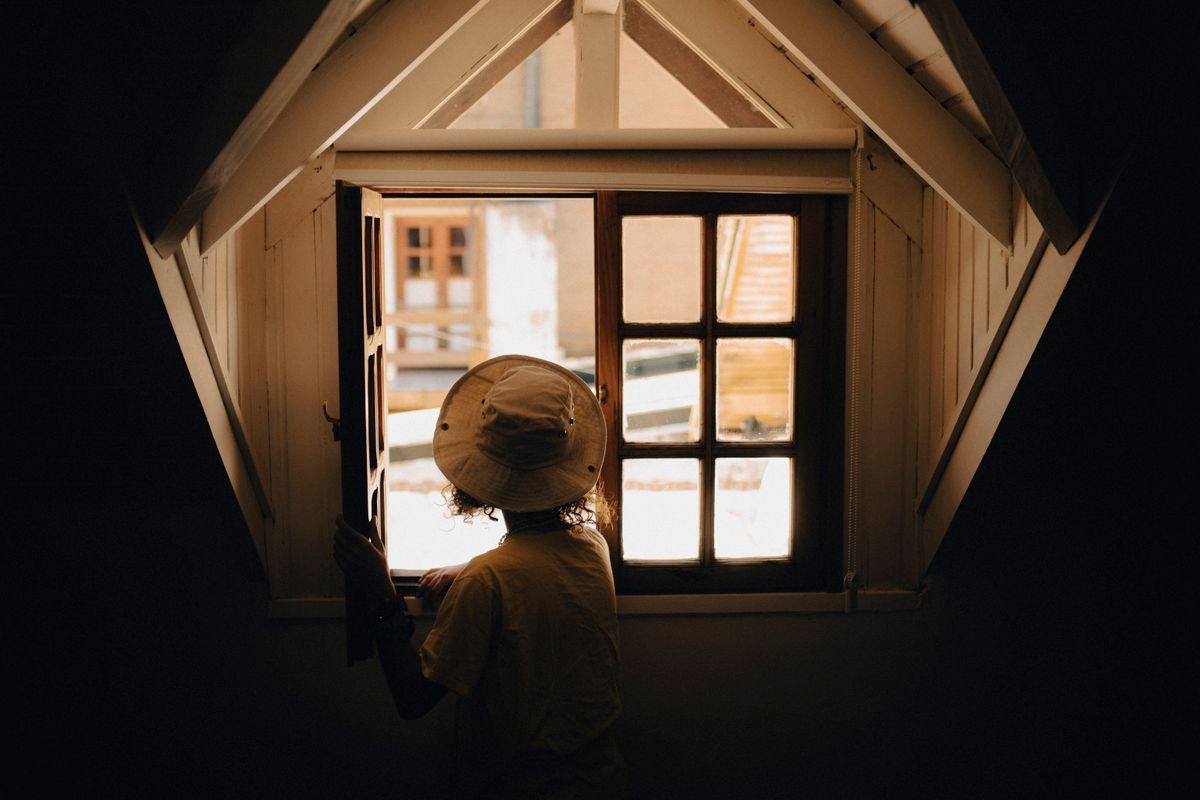
People think of a loft conversion as an internal job - stairs, plasterboard, a new bathroom. Half the real work is on the roof. The roof structure has to be opened up and reframed to create usable space and support the new floor, the covering may need altering for dormers or roof windows, and the whole thing has to be insulated to modern building regulation standards while staying watertight.
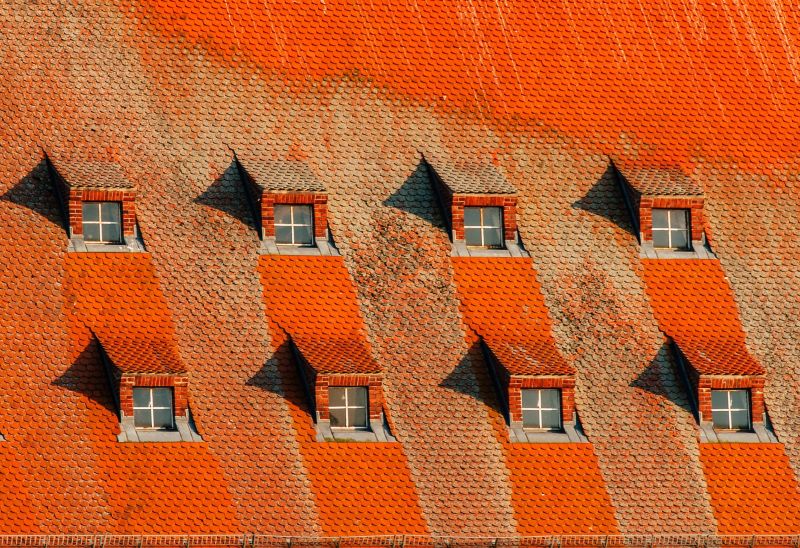
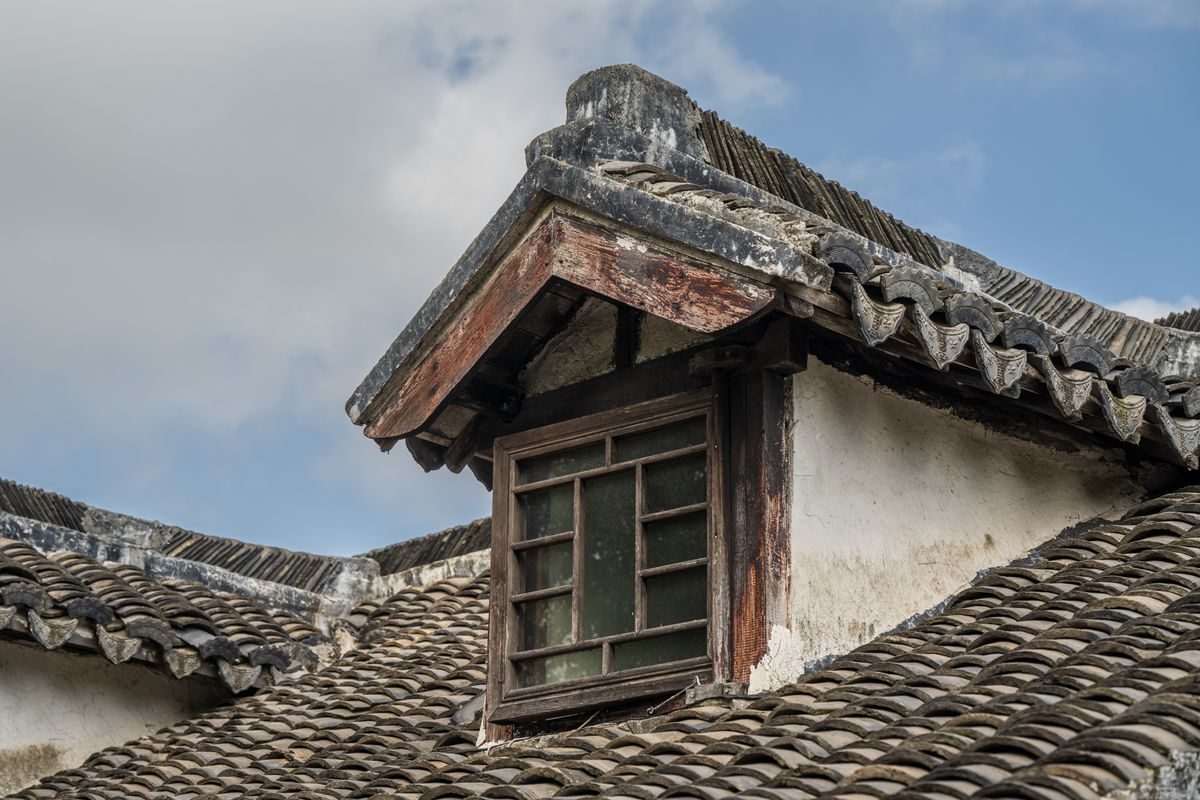
The three common types each involve different amounts of roof work. A rooflight conversion (also called a Velux conversion) keeps the existing roof shape and just adds windows into the pitch - the least disruptive and cheapest. A dormer conversion builds a box out from the roof slope to add headroom and floor area, which means cutting into and rebuilding part of the roof. A hip-to-gable or mansard conversion reshapes the roof more dramatically and is the biggest roofing job of the three.
If you're not sure what your roof can take, Roof Repairs Winchester can assess the pitch, structure, and covering and tell you which type is realistic before you commit to a designer.
Does Your Winchester Roof Have the Headroom
The first thing any converter checks is head height. As a rule of thumb you want at least 2.2 to 2.4 metres from the existing ceiling joists to the ridge for a comfortable conversion, measured at the tallest point. Many Winchester Victorian and Edwardian houses have steeply pitched roofs that give exactly this, which is why they convert so well; some lower-pitched interwar and postwar roofs fall short and need a dormer or a roof redesign to make the space usable.
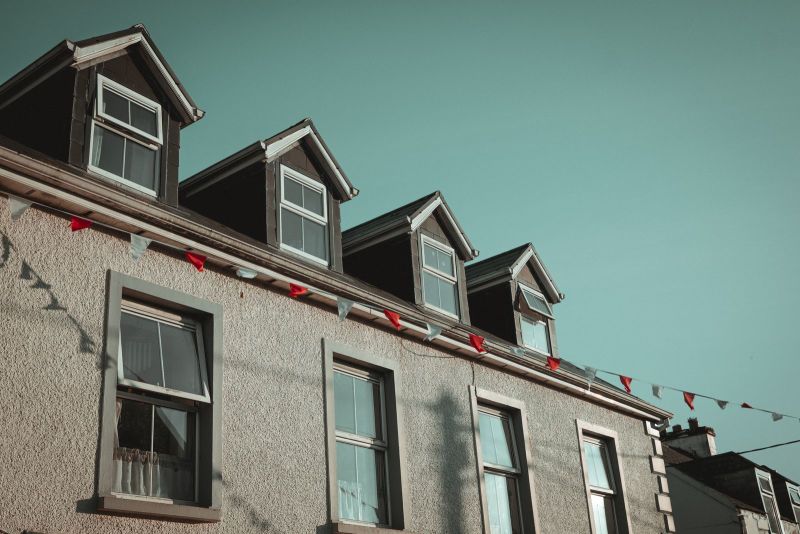
Pitch matters too. A steeper roof - common on the older city-centre stock - gives more usable floor area for a given footprint, because the sloping walls reach a usable height further out. A shallow 30-degree postwar roof gives much less. Roughly speaking, a room only really works where the ceiling is above about 1.5 metres, so on a shallow roof a surprising amount of the floor plan is lost to slope unless you build a dormer.
A roofer or surveyor can measure this properly in half an hour. It's the single biggest factor in whether a Winchester loft converts cheaply with rooflights or needs the extra cost of a dormer.
Dormers, Rooflights, and Winchester's Roofscape
Winchester's roofscape is part of what makes the city attractive, and the planners know it. Around 40% of the city sits within a conservation area, and the district has more than 1,000 listed buildings. That affects what you can do on the roof.
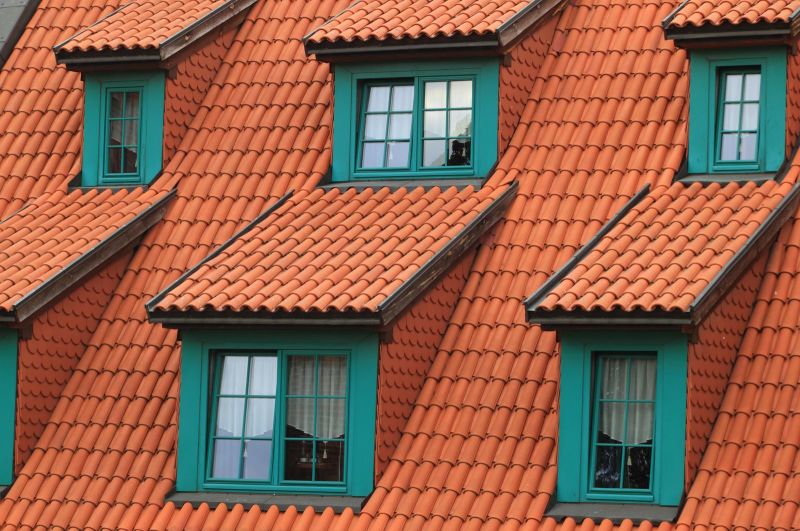
A rear dormer on a house that isn't listed or in a conservation area usually falls under permitted development, provided it stays within the volume limits - 40 cubic metres for a terraced house, 50 for a semi or detached - and doesn't sit forward of the original roof plane on the front. The government's guidance on permitted development rights for loft conversions sets out these allowances clearly. In a Winchester conservation area, though, those permitted development rights are frequently removed, so even a modest rear dormer can need full planning permission, and front-facing rooflights may need to be conservation-style flush units.
For listed buildings, expect to need listed building consent for almost any external roof change. It's worth involving Winchester City Council's conservation team early rather than designing a dormer they'll refuse.
Structure: Floors, Steels, and the Existing Roof
A loft floor built on the original ceiling joists won't carry a bedroom - those joists were sized to hold up a ceiling, not people and furniture. A conversion adds new, deeper floor joists, often sitting alongside the originals, and in most Winchester terraces and semis this means bringing in steel beams to carry the new floor and, where a dormer or mansard removes structural roof timbers, to support the roof itself.
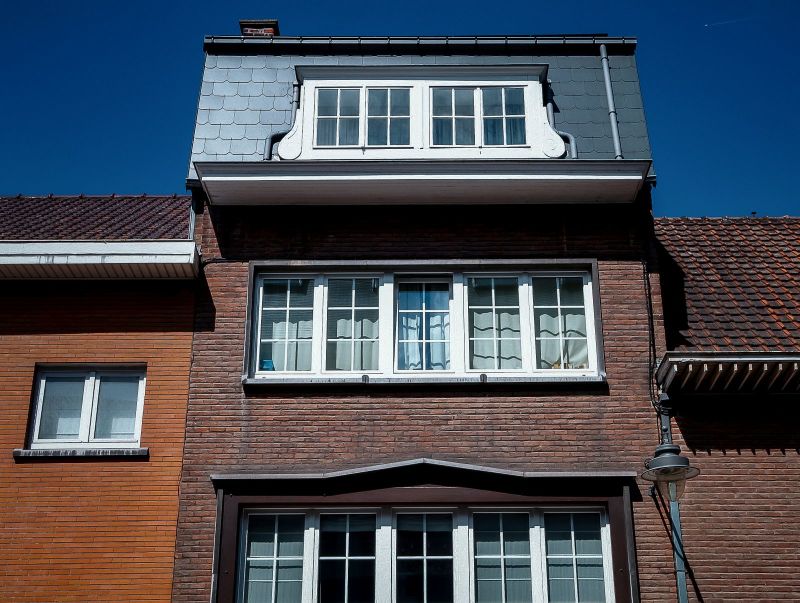
Older Winchester roofs are typically "cut" roofs - rafters, purlins, and ceiling joists assembled on site - which are generally easier to convert than modern trussed roofs because the space isn't crisscrossed with webbing. That's one reason the city's Victorian and Edwardian stock lends itself so well to conversion. A structural engineer designs the steels and floor, and the beams usually need to go in through the roof or a gable, which is part of why the roof covering gets disturbed.
All of this is signed off under Building Regulations, separately from planning. Fire escape, floor strength, and insulation are all checked. Choosing a builder who works within a recognised standard helps - the NFRC's guidance on choosing a competent roofing contractor is a useful reference for the roofing element specifically.
Insulation and Keeping the New Roof Watertight
A converted loft has to meet current insulation standards, and this is a bigger job than it sounds. The sloping ceilings are usually insulated between and under the rafters, which eats into headroom, so warm-roof detailing and thinner high-performance boards are often used to preserve height. Get this wrong and you either lose head height or fail Building Control.
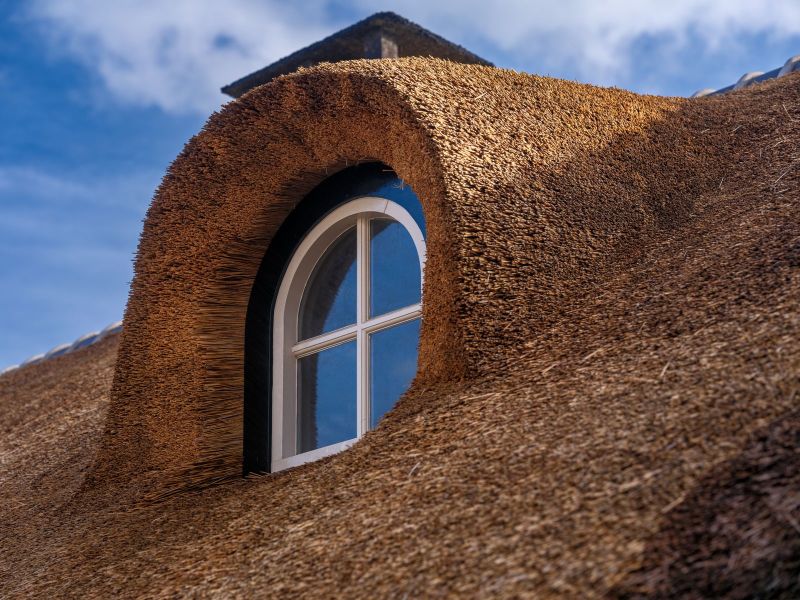
Winchester's climate is kinder than much of the country - lower annual rainfall than the west, sitting in the rain shadow of the South Downs - but what rain does come tends to arrive in heavy bursts, and a newly altered roof has fresh junctions where dormer cheeks meet the main slope, where flashings turn, and where new tiles meet old. These are the points that leak if the workmanship is poor. A converted roof also needs proper ventilation designed in, or condensation forms in the new warm roof and quietly rots the timbers you just paid to install.
Matching the covering matters visually too. On Winchester's clay plain tile and natural slate roofs, a dormer or reroofed slope done in the wrong material stands out badly, so a good contractor sources matching or reclaimed tiles.
What a Loft Conversion Roof Costs in Winchester
Loft conversion prices are usually quoted as whole-project figures, but here's how the numbers look for Winchester in 2026, with the roofing element being a large part of each:
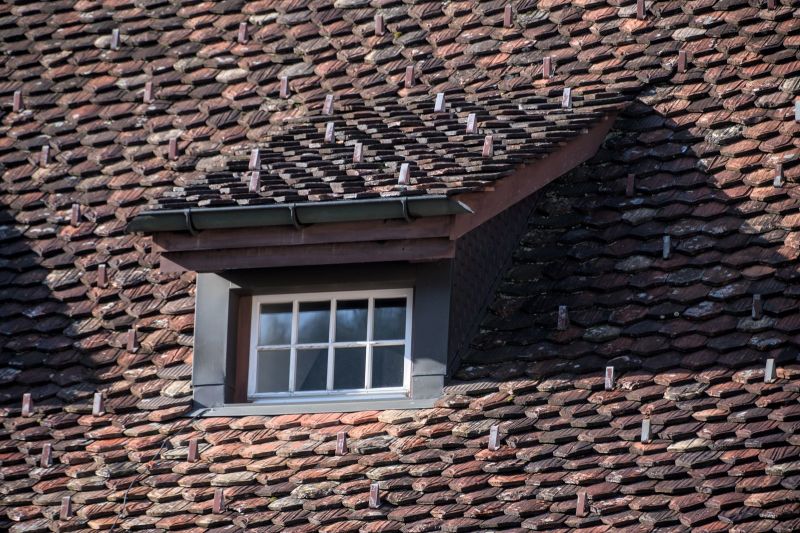
Rooflight / Velux conversion (no dormer, existing roof kept): £25,000 - £40,000.
Rear dormer conversion (single dormer, typical terrace or semi): £40,000 - £65,000.
Hip-to-gable plus dormer: £50,000 - £75,000.
Mansard conversion (most roof rebuild, common where planners want a traditional look): £60,000 - £90,000+.
Conservation-area premium (heritage rooflights, matched materials, planning work): typically adds £3,000 - £10,000.
Scaffolding for a full conversion usually runs £2,000 - £5,000 and stays up for the duration. Winchester's higher labour rates and the premium on matching period materials push the city's figures above the national average, but so does the value uplift - on a £500,000 home, a 15% gain is £75,000, which is why the sums so often work here.
---
FAQ
Q: Do I need planning permission for a loft conversion in Winchester?
A: Many rear dormer and rooflight conversions fall under permitted development, within volume limits of 40 cubic metres for terraces and 50 for semis and detached homes. But around 40% of Winchester lies in conservation areas where those rights are often removed, and listed buildings almost always need consent. Check with Winchester City Council before designing anything.
Q: How much does a loft conversion cost in Winchester?
A: A rooflight conversion runs £25,000-£40,000, a rear dormer £40,000-£65,000, a hip-to-gable with dormer £50,000-£75,000, and a mansard £60,000-£90,000 or more. Conservation-area requirements and matched period materials typically add £3,000-£10,000.
Q: Will my Winchester roof have enough headroom to convert?
A: You generally want at least 2.2-2.4 metres from the ceiling joists to the ridge at the highest point. Many of Winchester's steeply pitched Victorian and Edwardian roofs have this; shallower interwar and postwar roofs often need a dormer to create usable space.
Q: How much value does a loft conversion add in Winchester?
A: A well-done conversion typically adds 15-20% to a property's value. On a Winchester home worth around £500,000, that's roughly £75,000-£100,000, which is why conversions are so popular in the city despite the build cost.
Q: How is the roof kept watertight after a conversion?
A: The risk points are the new junctions - dormer cheeks meeting the slope, flashings, and where new tiles meet old. Proper flashing, ventilation to prevent condensation in the warm roof, and matched materials are what keep a converted Winchester roof sound. Use a contractor experienced with your roof covering.
---
Ready to work with Roof Repairs Winchester?
Let's connect! We’re here to help.
Send us a message and we’ll be in touch.
Or give us a call today at 01962 462074
Agency Contact Form
More Marketing Tips, Tricks & Tools